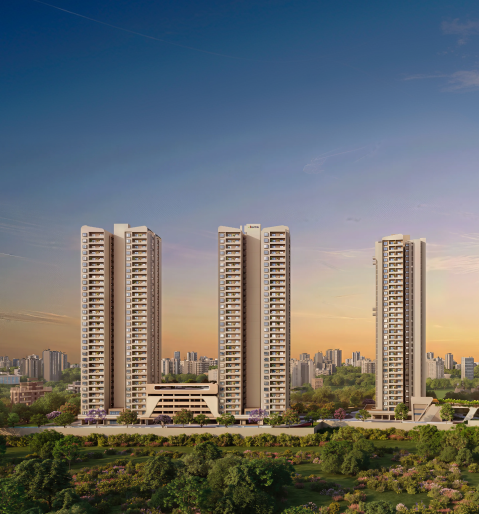

Life is always moving forward – towards bigger ambitions, new opportunities, and what comes next.
But sometimes, the things that matter most are the ones that simply find their way into life.
Set in Amritya, South Bengaluru, adjacent to Electronic City, this residential community is designed around a simple idea: a home should support the person one is becoming.
With three towers, curated amenities, green trails, and thoughtfully planned spaces, the development brings together comfort, connection, and a sense of everyday renewal.
6
acres
3
towers
G+31
floors
1, 2, and 3
BHK homes
20
curated amenities
12,000
sq. ft. clubhouse
Podium
gardens
Vertical harmony
design concept
Namma metro
yellow line connectivity




















Codename – Sattva Amritya is located on Amritya Main Road, behind HCL and adjacent to Electronic City in South Bengaluru. The development benefits from Namma Metro Yellow Line connectivity.
The project spans 6 acres featuring 3 towers rising up to G+31 floors, designed around a "Vertical Harmony" concept. It offers premium 1, 2, and 3 BHK homes.
Registering an EOI provides early access to project details, launch and availability alerts, master plan updates, priority communication, and early pricing / booking information. Submitting an EOI does not constitute a confirmed booking or allotment of a plot.